DP617915 - The Former Council Chambers
Moss Vale property history
The civic building at Arthur and Throsby streets
From the former Throsby Villa estate to a purpose-built municipal chamber: this parcel preserves the civic chapter of the corner. Land-record indexes and contemporary newspaper reports reveal how the council acquired and developed the site.
The parcel today
- Land identifier
- Lot 1 DP617915
- Address
- 1A Throsby Street, Moss Vale
- Known as
- Former Moss Vale Council Chambers; Throsby Manor; Moss Manor
- Area in 2019 Council report
- Approximately 1,770 square metres
- Plan registration index
- 6 April 1982
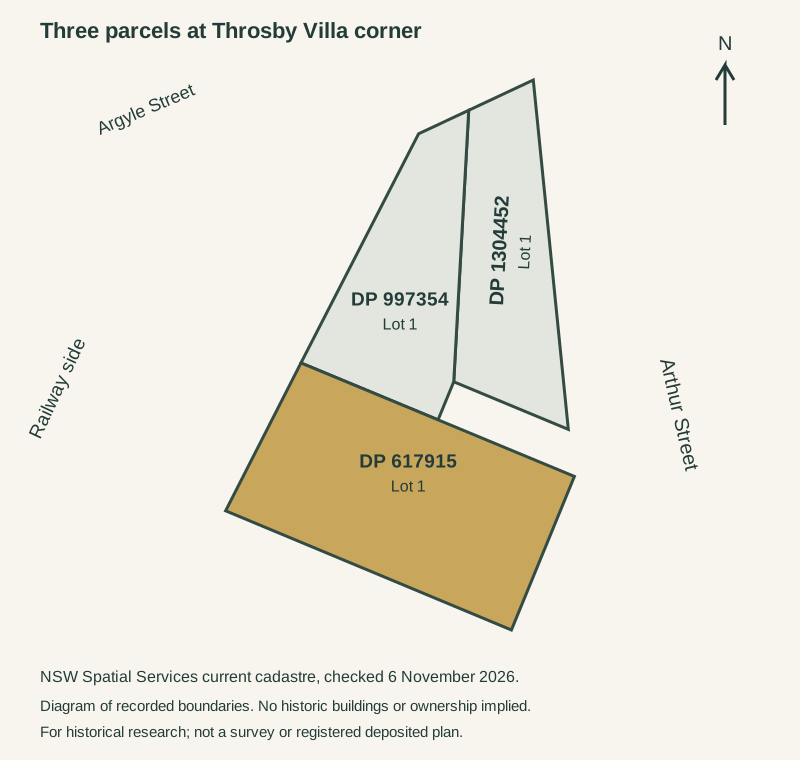
The highlighted outline comes from the present cadastral map. It identifies the land being researched; it does not date its buildings, identify an owner, or establish that the lot existed in this form in the nineteenth century.[13]
Council’s 2019 planning report expressly joins the address, former council chambers and Lot 1 DP617915. It describes the site west of Throsby Street, at Arthur Street, backing onto the railway. The free title-search book describes one rood 28½ perches, about 1,733 square metres. Those figures are close, but differences must be checked against the registered plan. The cadastre’s area field is blank for this lot.[29][20]
Land and ownership
This chronology separates records about the older estate and house from evidence tied to this present parcel. Gaps in registered ownership are left visible.
24 June 1837 Grant identified by the title-search book
Part of Charles Throsby’s 301 acres
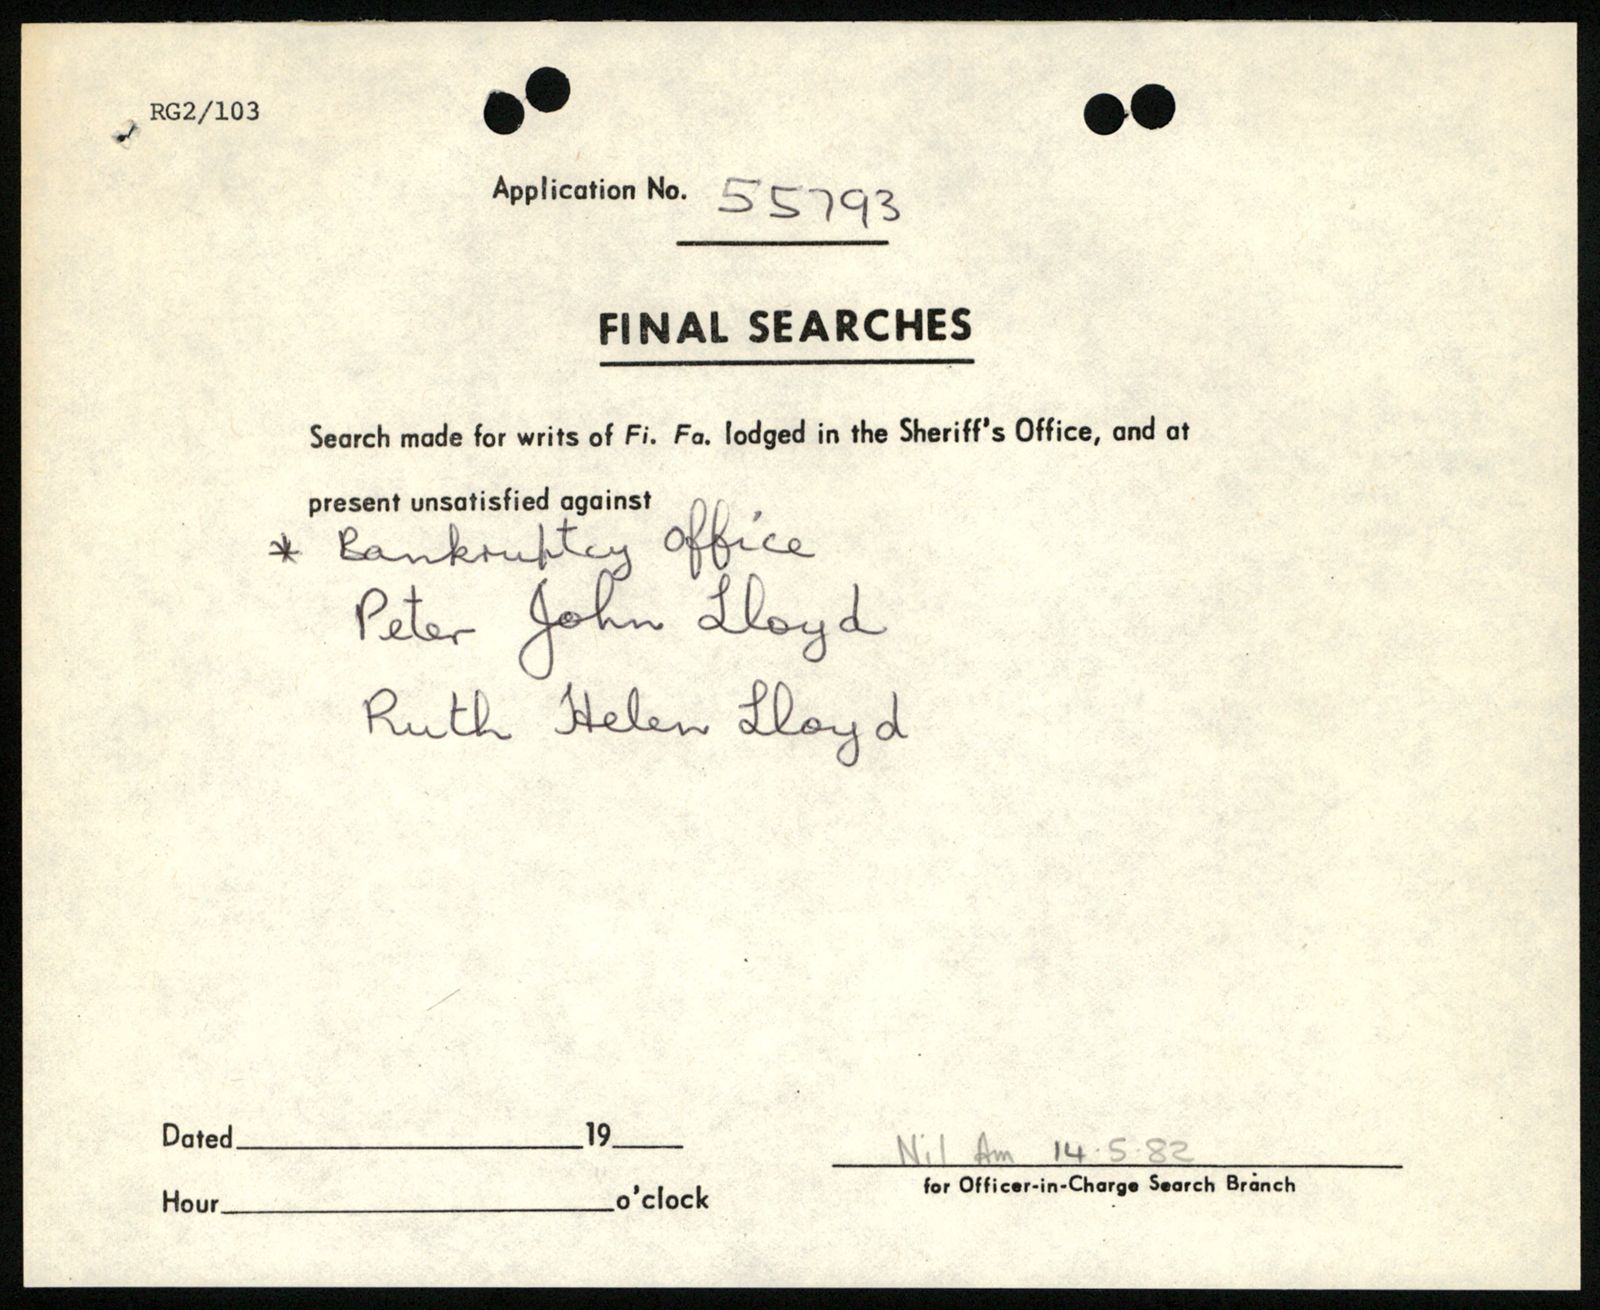
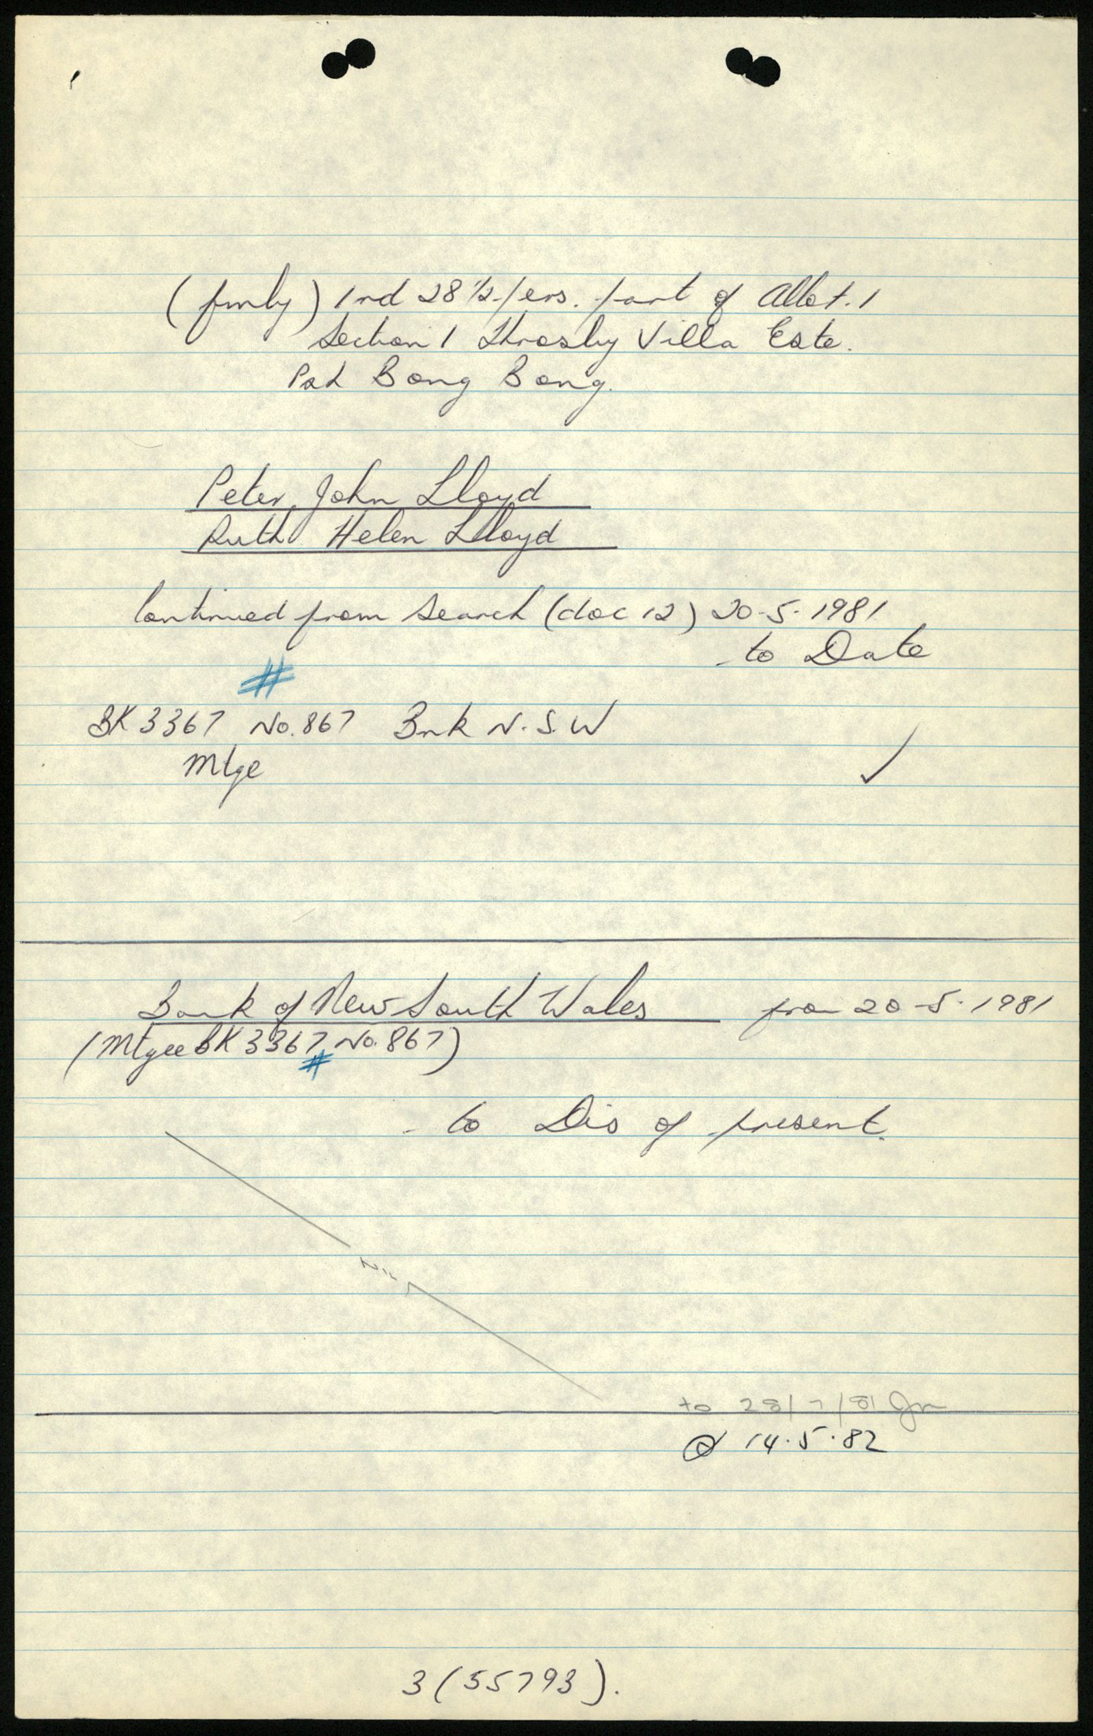
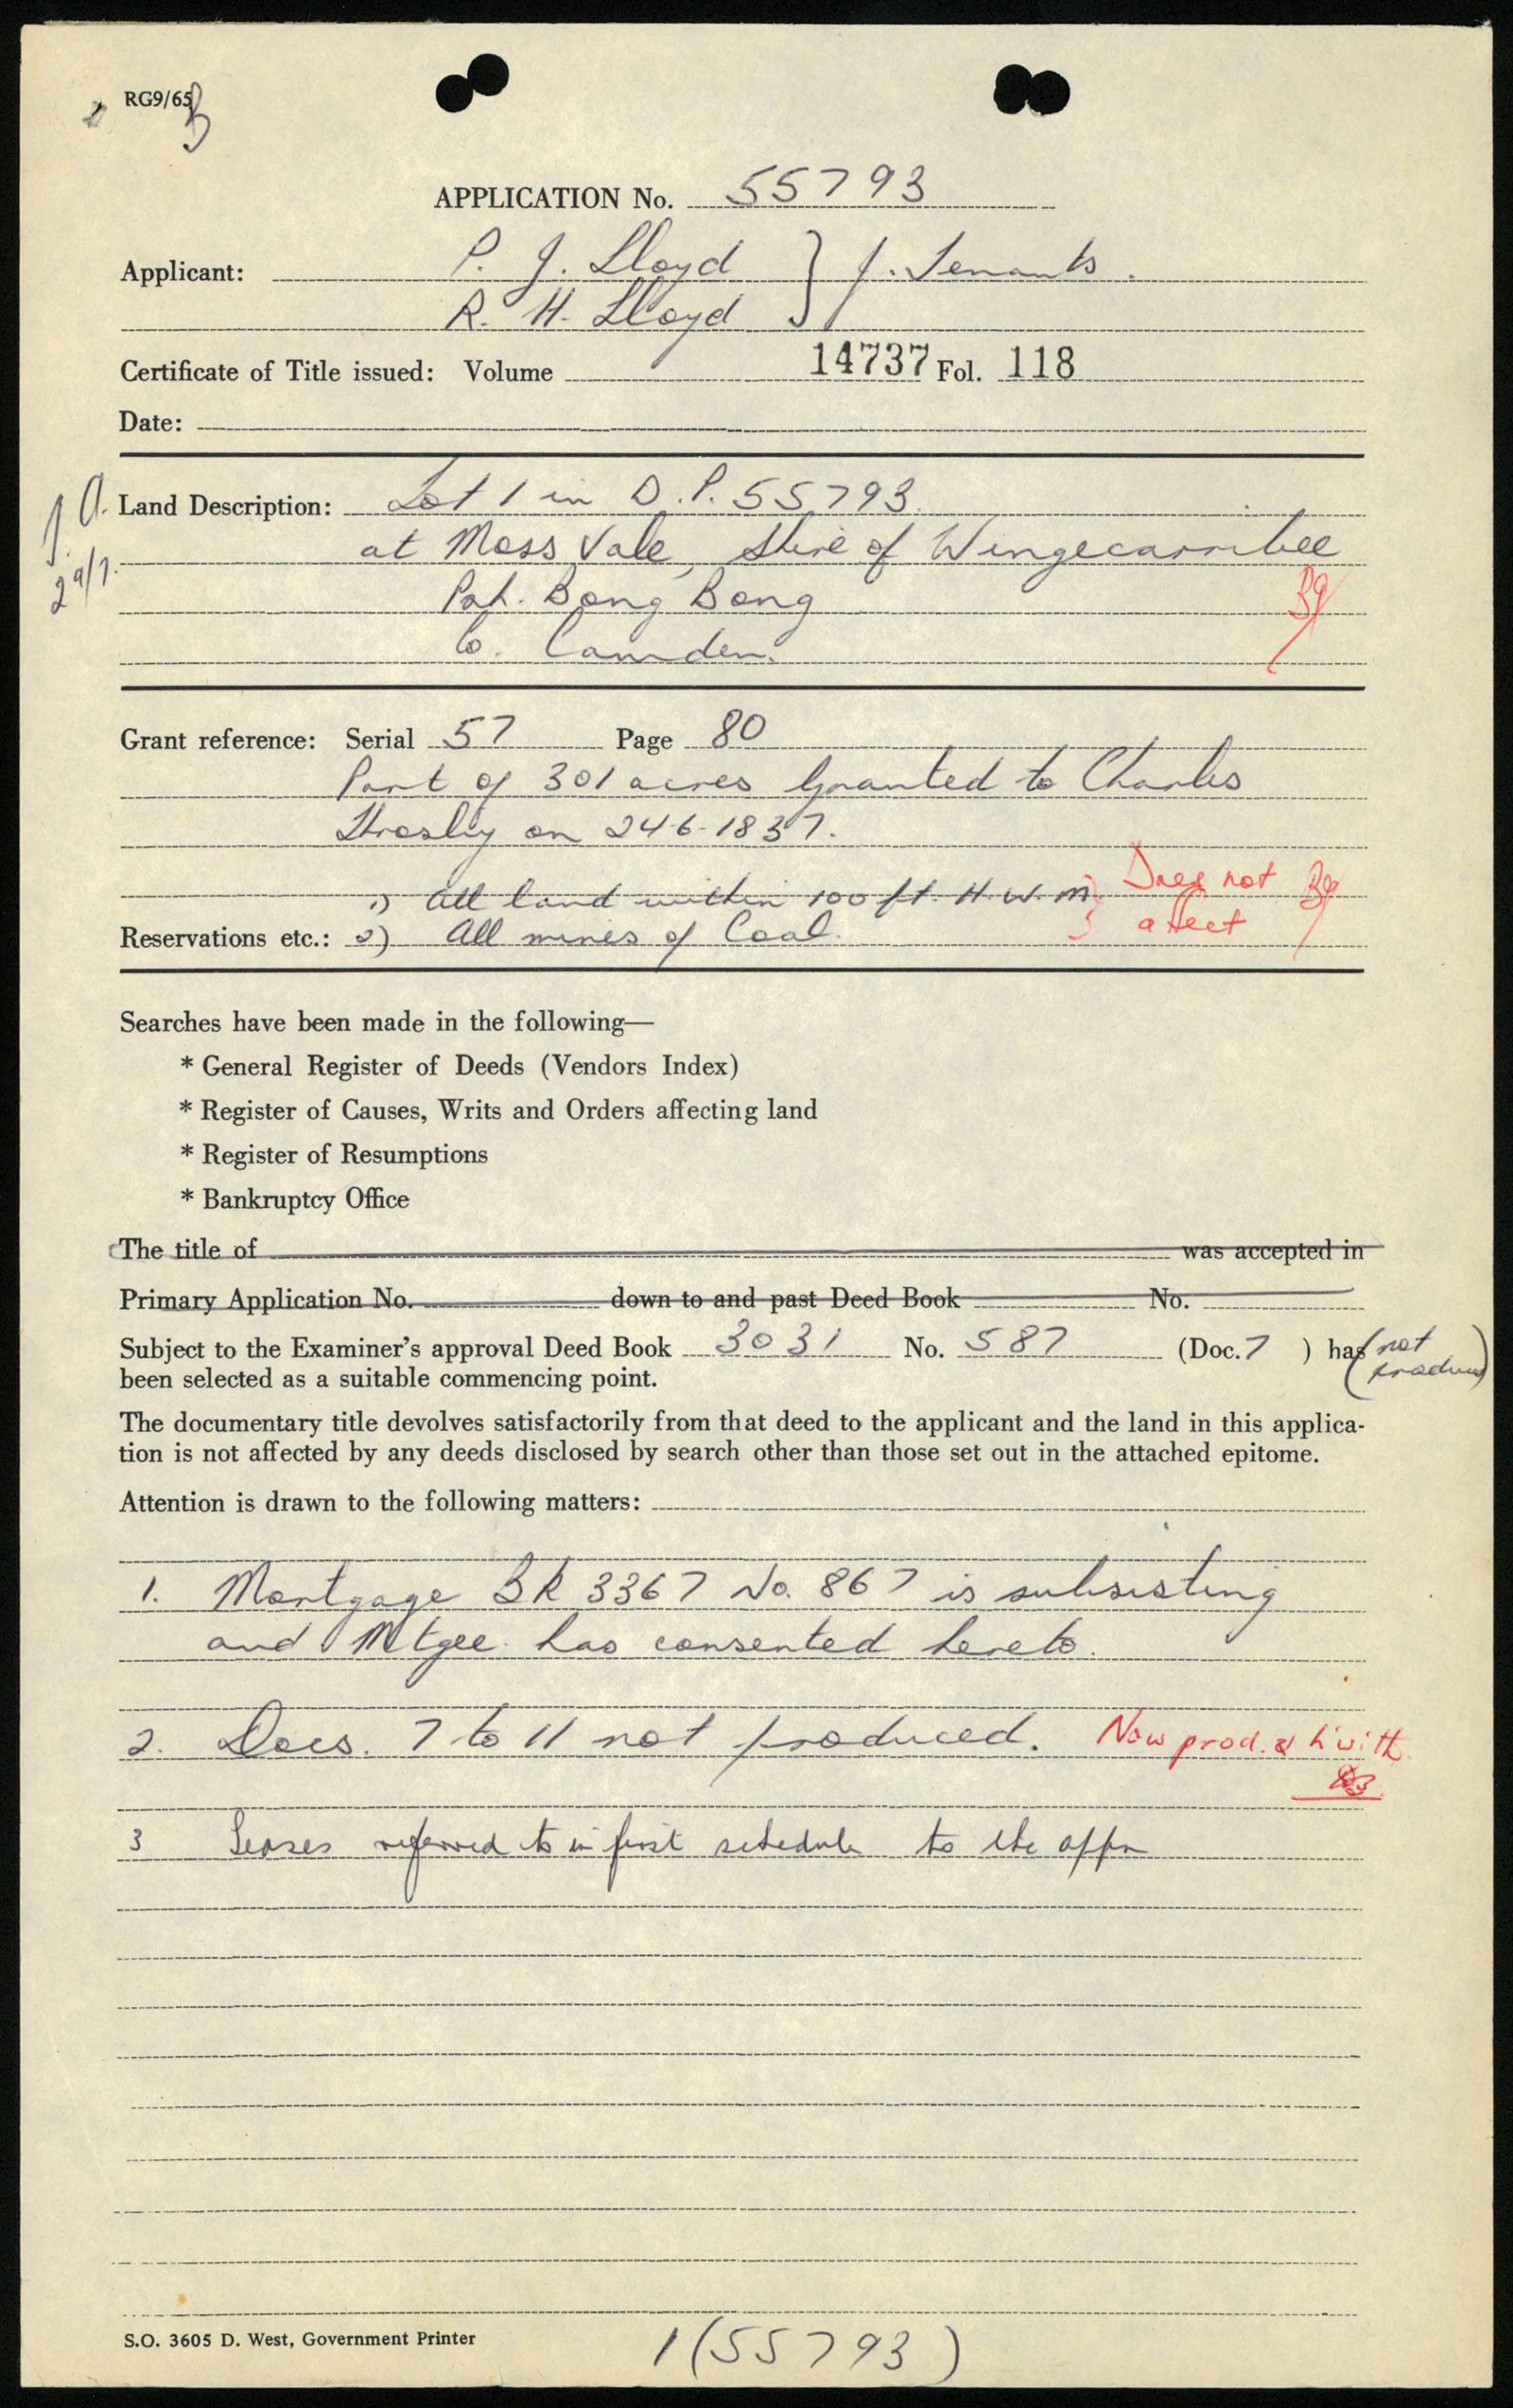
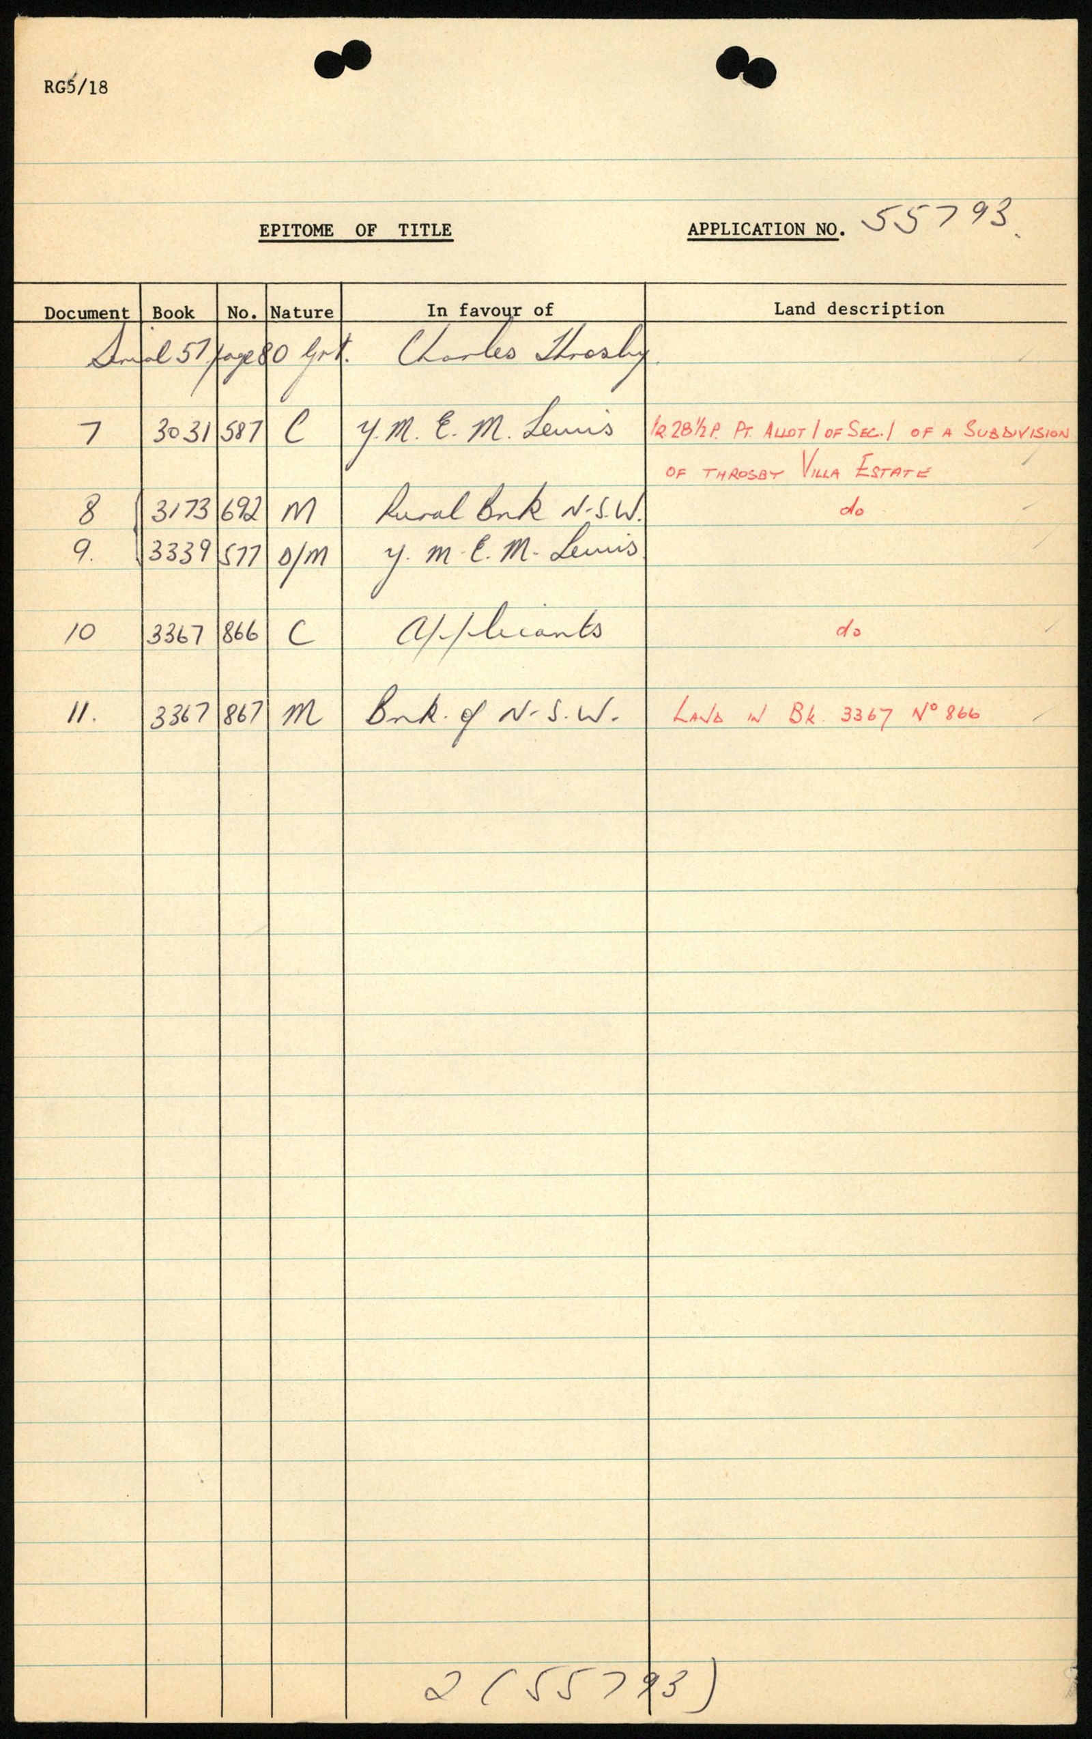
Primary Application 55793 expressly traces this land to Charles Throsby’s grant of 301 acres, Serial 57 Page 80, dated 24 June 1837. Its epitome later describes part of Allotment 1 Section 1 in the Throsby Villa Estate. This gives a documented root for the council-site land; the intervening nineteenth-century transfers are not all reproduced in the application epitome. Serial 57 Page 80 is a grant-register reference; it must not be read as the portion number 57.[20]
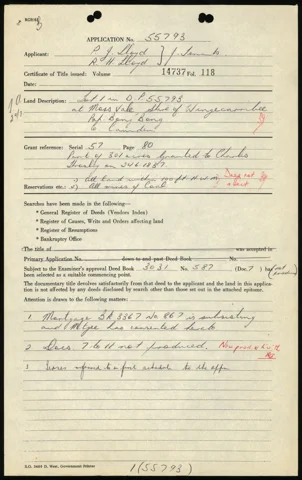
Primary Application Search Book 55793, image 2: the Lloyd applicants, issued title and 1837 grant reference [3] 14 December 1872 House in the parent estate
Throsby Villa is documented
A birth notice records Oliver Spencer Throsby’s wife giving birth to a premature son at Throsby Villa. It securely dates the house’s existence, but supplies neither a construction date nor a modern parcel reference. The original Villa and the later shop or council chambers must be distinguished.[17]
30 September to 14 October 1882 Estate subdivision and sale
The estate becomes streets and allotments
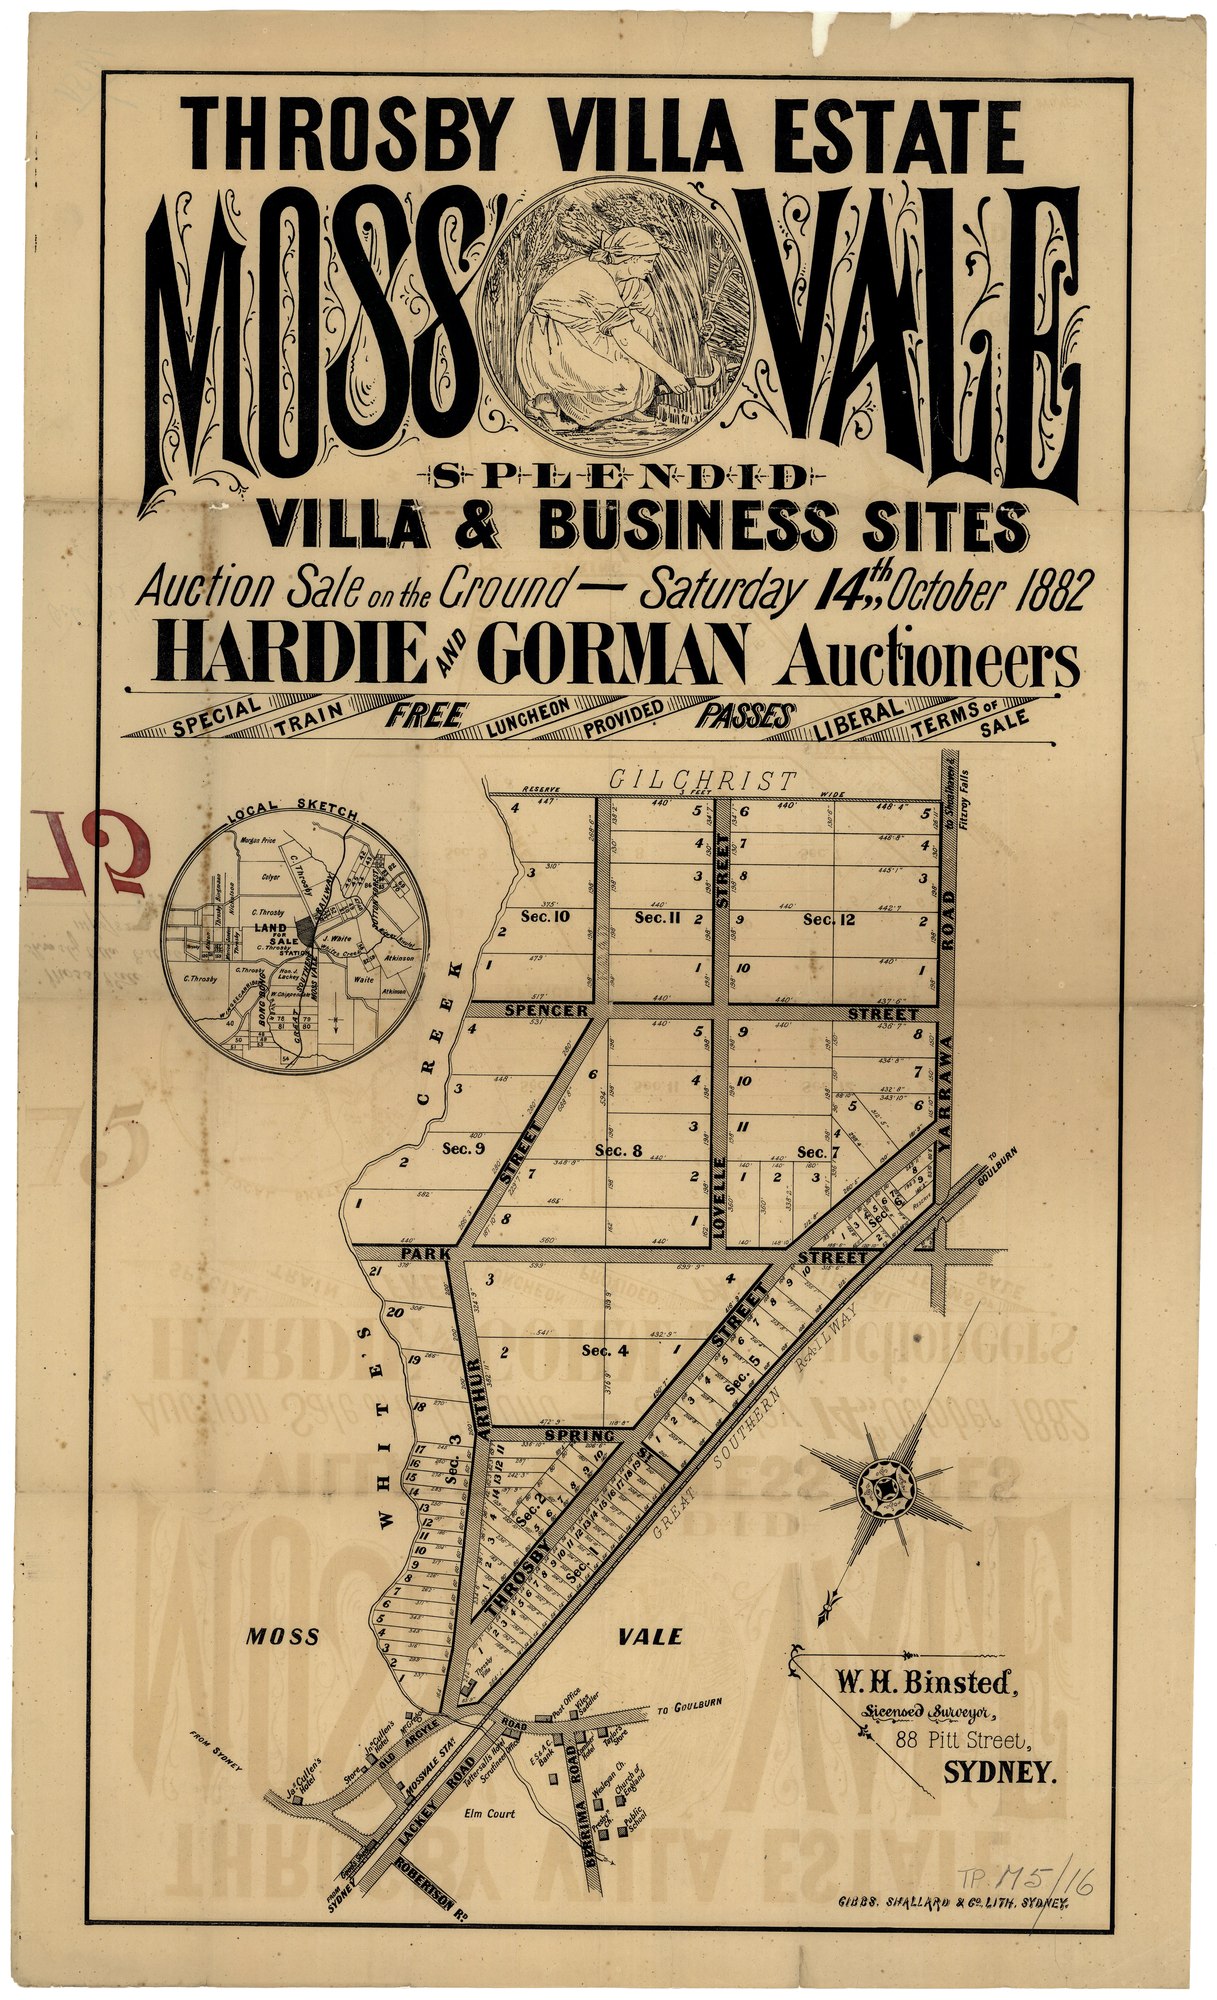
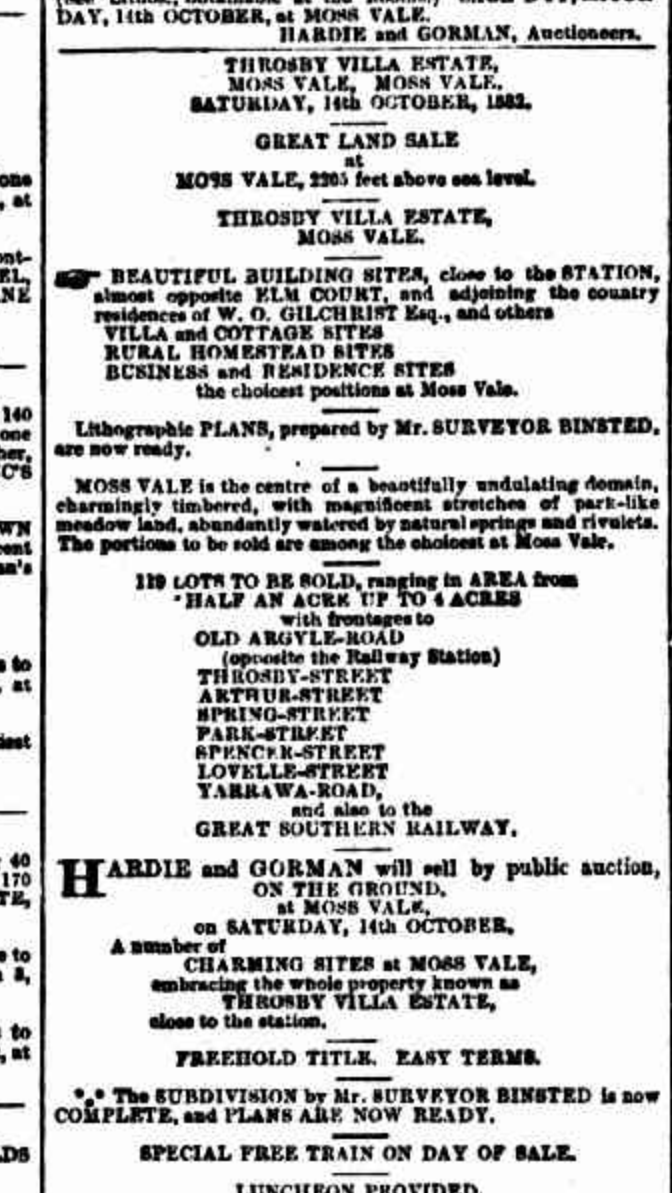
The 30 September advertisement offers 119 lots with frontages including Arthur Street. Binsted’s surviving poster advertises the 14 October auction and depicts the Villa near the railway, Old Argyle Road and Arthur Street. A report published on 16 October says Throsby Villa realised £750. It does not identify its purchaser. Historical Lot 1 and modern Lot 1 in each DP are separate systems of numbering.[15][14][16]
December 1886 Former Villa site
Fire ends the original house
The Goulburn Herald reports a fire starting in the detached kitchen and spreading through a covered passage. Members of the Light Horse helped remove furniture; Sergeant Crotty and J. Riley rescued three sleeping children. With little water or equipment, the house was destroyed. The report identifies Mr Lovell as its owner and describes its successive uses as a hotel, Throsby residence, bank, James Cullen’s rented family home and Lovell’s boarding establishment. These are reported building uses, not a complete registered ownership chain.[18]
2 February 1887 Former Villa site
The grounds return to the market
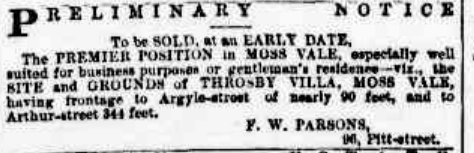
F. W. Parsons advertised the site and grounds of Throsby Villa as suitable for business or a gentleman’s residence. The stated frontages were nearly 90 feet to Argyle Street and 344 feet to Arthur Street, approximately 27.4 and 104.9 metres. This is a valuable geographic bridge after the fire, but the notice names no buyer and cannot alone allocate the land among today’s three DPs.[19]
April to October 1890 Council purchase reported
Richardson’s land and a contested decision
In April, B. P. Richardson offered a Throsby Street lot for the proposed chambers. A tied vote was decided by the Mayor. In July the Council passed £274 5s 6d as the balance of purchase money for its recently purchased site, and October’s report explicitly refers to the sale of Mr Richardson’s land to Council. Together the reports support the acquisition, but the purchase deed and the relationship between the offered Lot 8 and the estate title description still need checking.[25][26]
21 March 1891 Building and civic use
The new chambers open
The new two-storey brick building, with cement facings, contained a council chamber, rooms for the clerk and public library, the Mayor’s room and a caretaker’s quarters. The Bowral Free Press praised its workmanship but noted that many ratepayers disliked the site. Mayor N. H. Throsby presided at the opening banquet, attended by Governor Lord Jersey and local dignitaries.[27]
The Sydney Mail put the cost at about £1,500 and the block at 100 feet by 186 feet, approximately 30.5 by 56.7 metres. Both reports identify architect Harrie C. Hind. They differ over the contractor’s first name: Thomas Jones in the Bowral Free Press and William Jones in the Sydney Mail.[27][28]
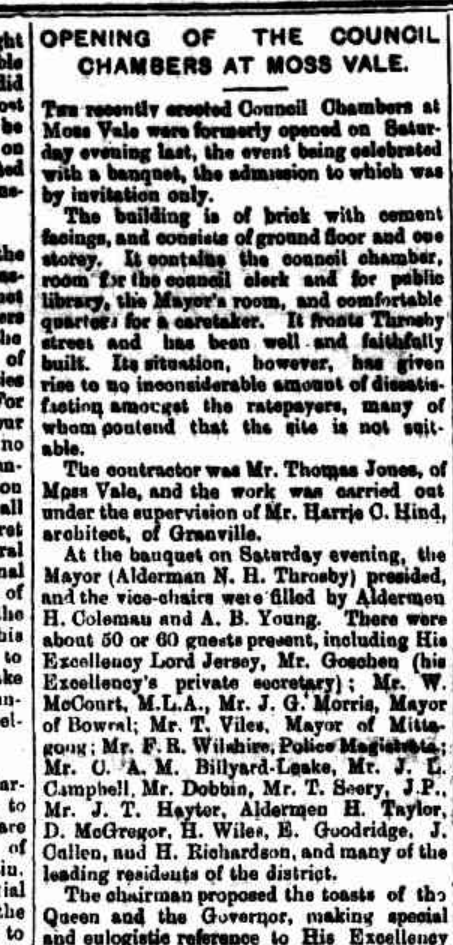
The 1891 opening report: rooms, local criticism, architect, contractor and opening guests [4] 1933 to 1971 Council’s retrospective account
Municipal chambers become shire headquarters
Council’s 2019 history dates the Moss Vale and Wingecarribee amalgamation to 10 February 1933. Shire officials moved into the Throsby Street chambers, which remained the administrative headquarters until the new Elizabeth Street centre opened in 1971. That civic continuity belongs to this building; the former Masonic Hall elsewhere on Argyle Street is a different premises.[29]
15 November 1971 Registered conveyance
Thomas Lewis transfers the land to Yutta Lewis
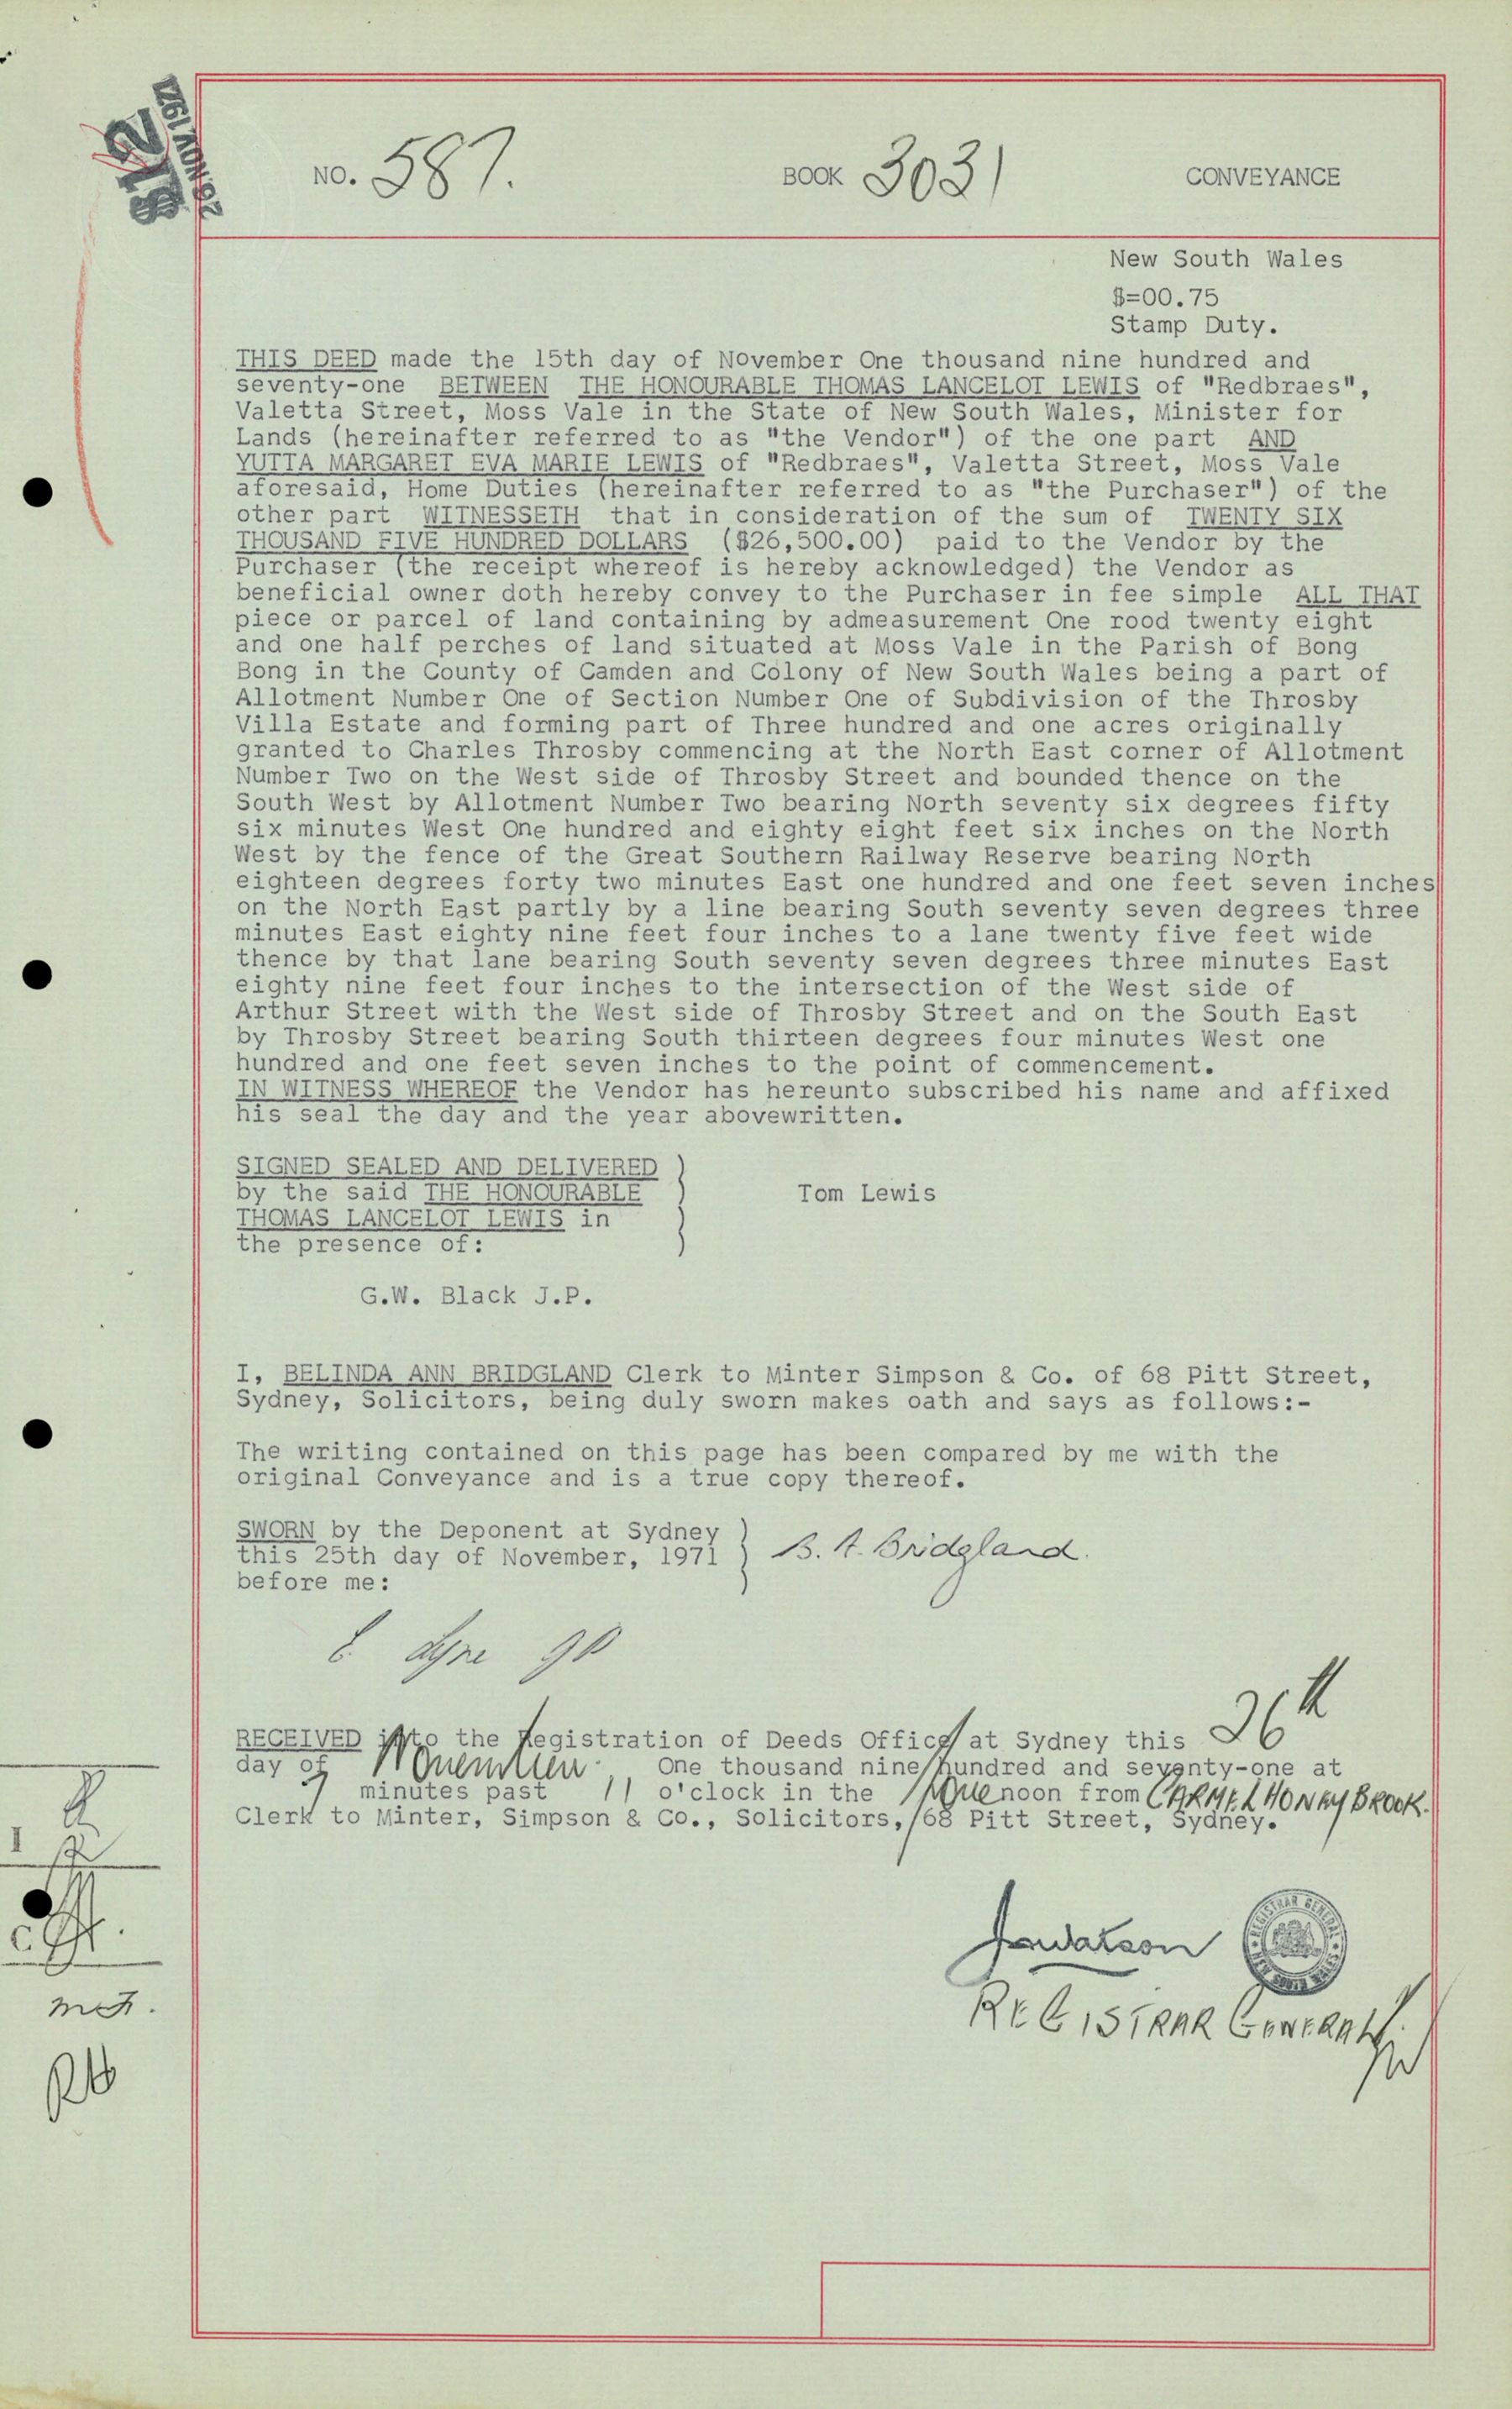
Book 3031 No.587 records Thomas Lancelot Lewis conveying the land to Yutta Margaret Eva Marie Lewis for $26,500. The grant, estate allotment, railway boundary and Arthur/Throsby street junction are described. The deed was registered on 26 November. It does not show when or from whom Thomas acquired it, so a direct Council-to-Lewis purchase remains unproved.[22]
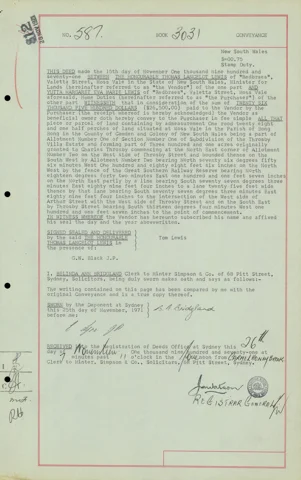
1971 conveyance, Book 3031 No.587, first registered image [5] 1974 to 1979 Financing and registered conveyance
From Yutta Lewis to the Lloyds
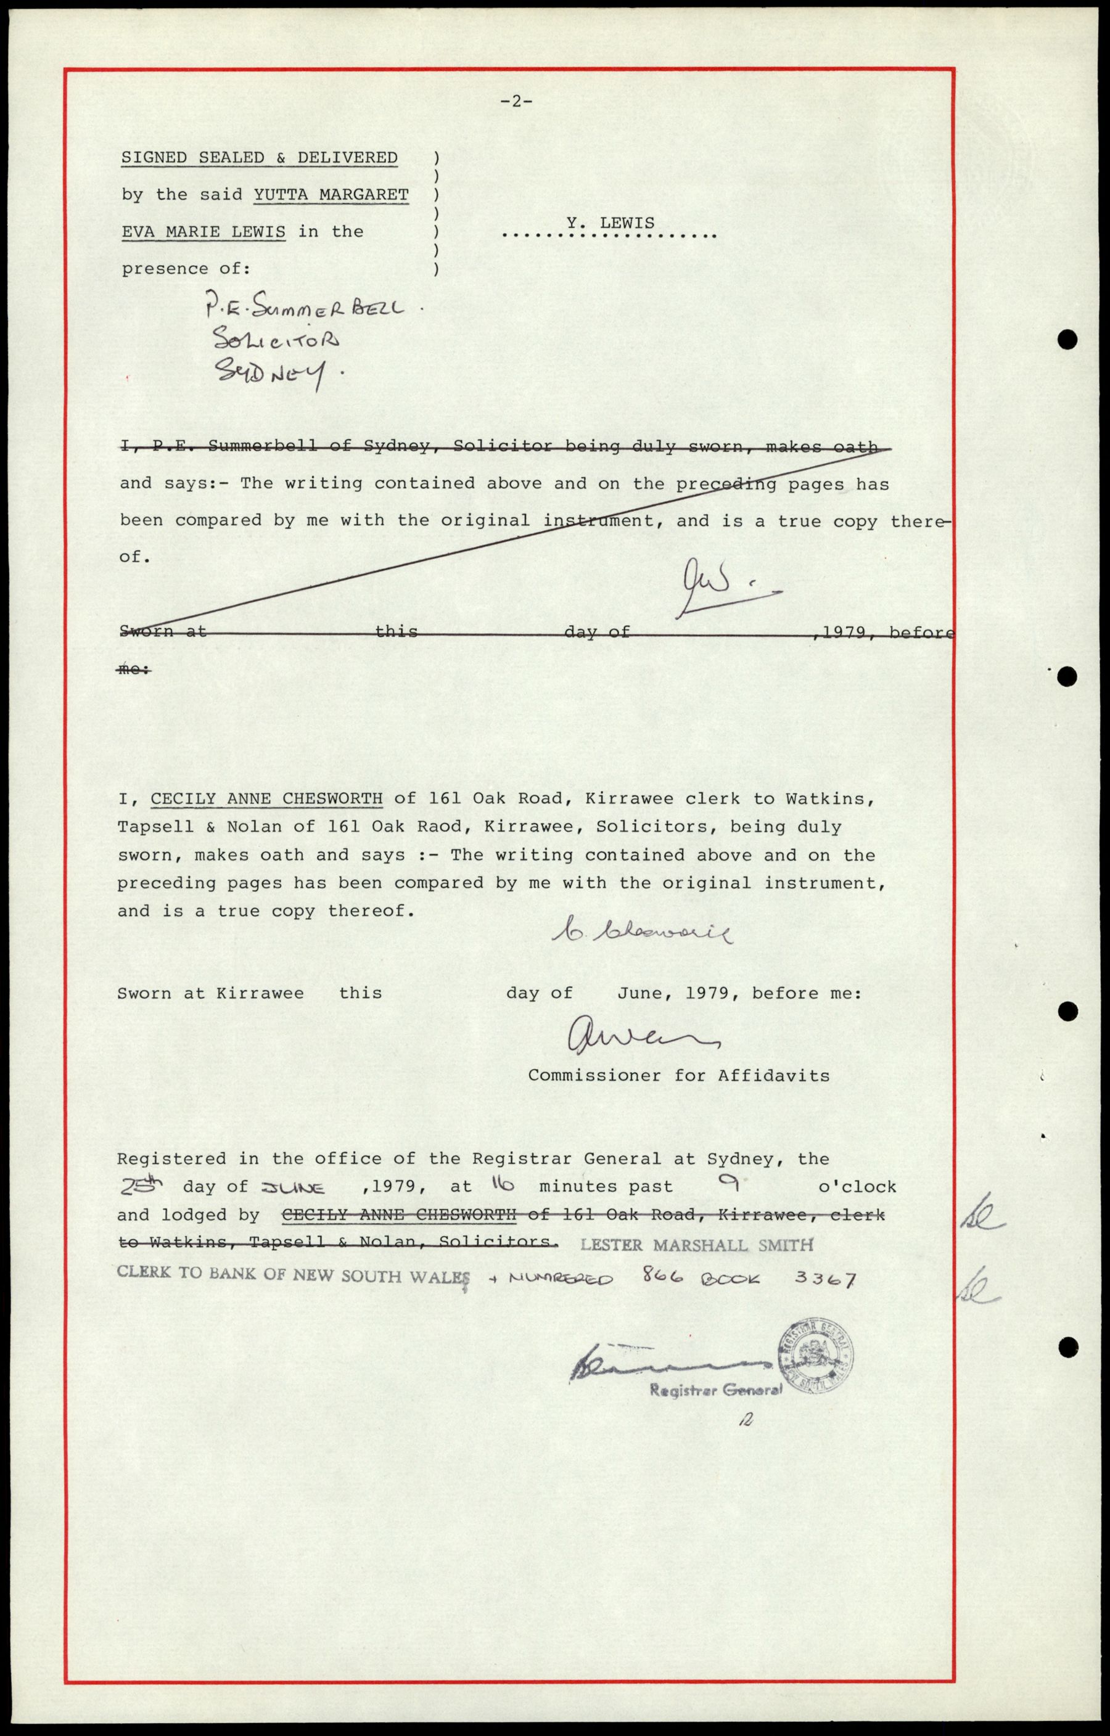
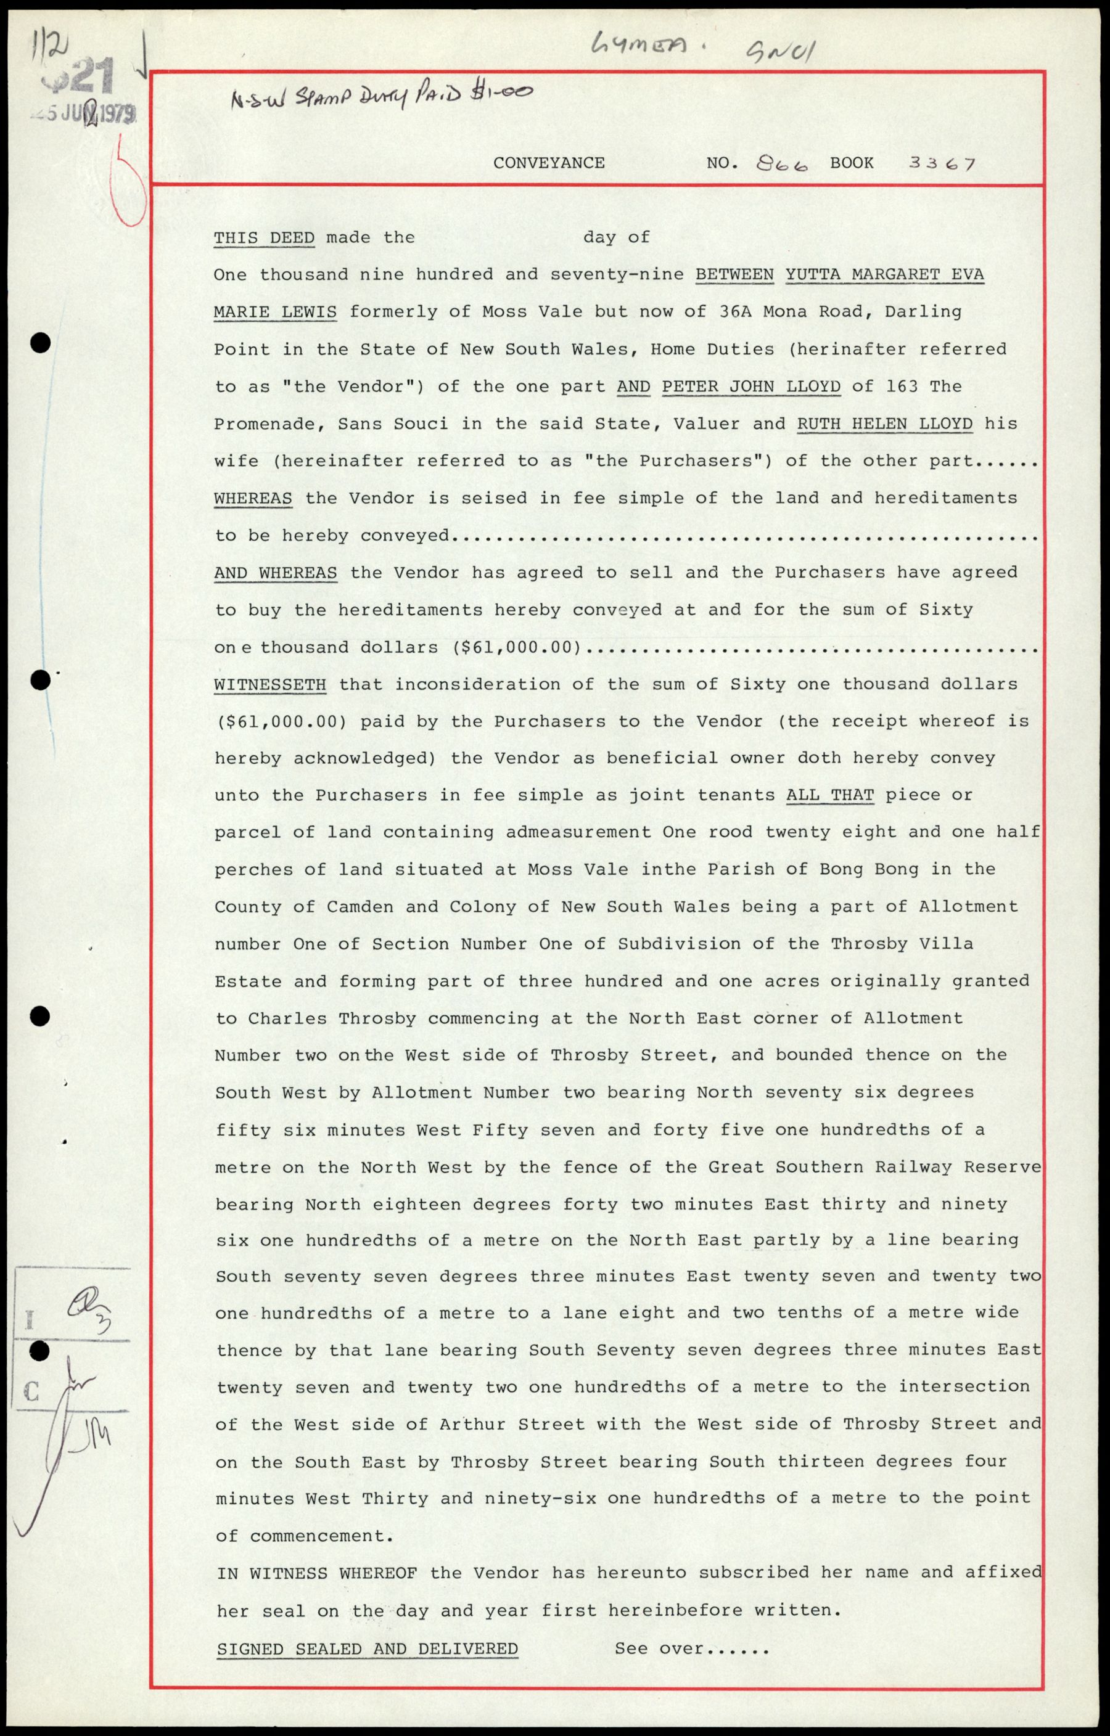
A 1974 Rural Bank mortgage and its 1978 discharge are listed in the application epitome. On 25 June 1979, a conveyance from Yutta Lewis to Peter John Lloyd, a valuer, and Ruth Helen Lloyd was registered for $61,000. They took the land as joint tenants. A separate 1979 Bank of NSW mortgage records financing, rather than another owner.[20][24][23]
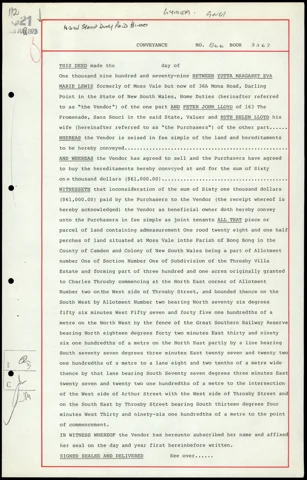
1979 conveyance, Book 3367 No.866, first registered image [6] 6 April 1982 Plan lodgement and application indexes
DP617915 and the Torrens title bridge
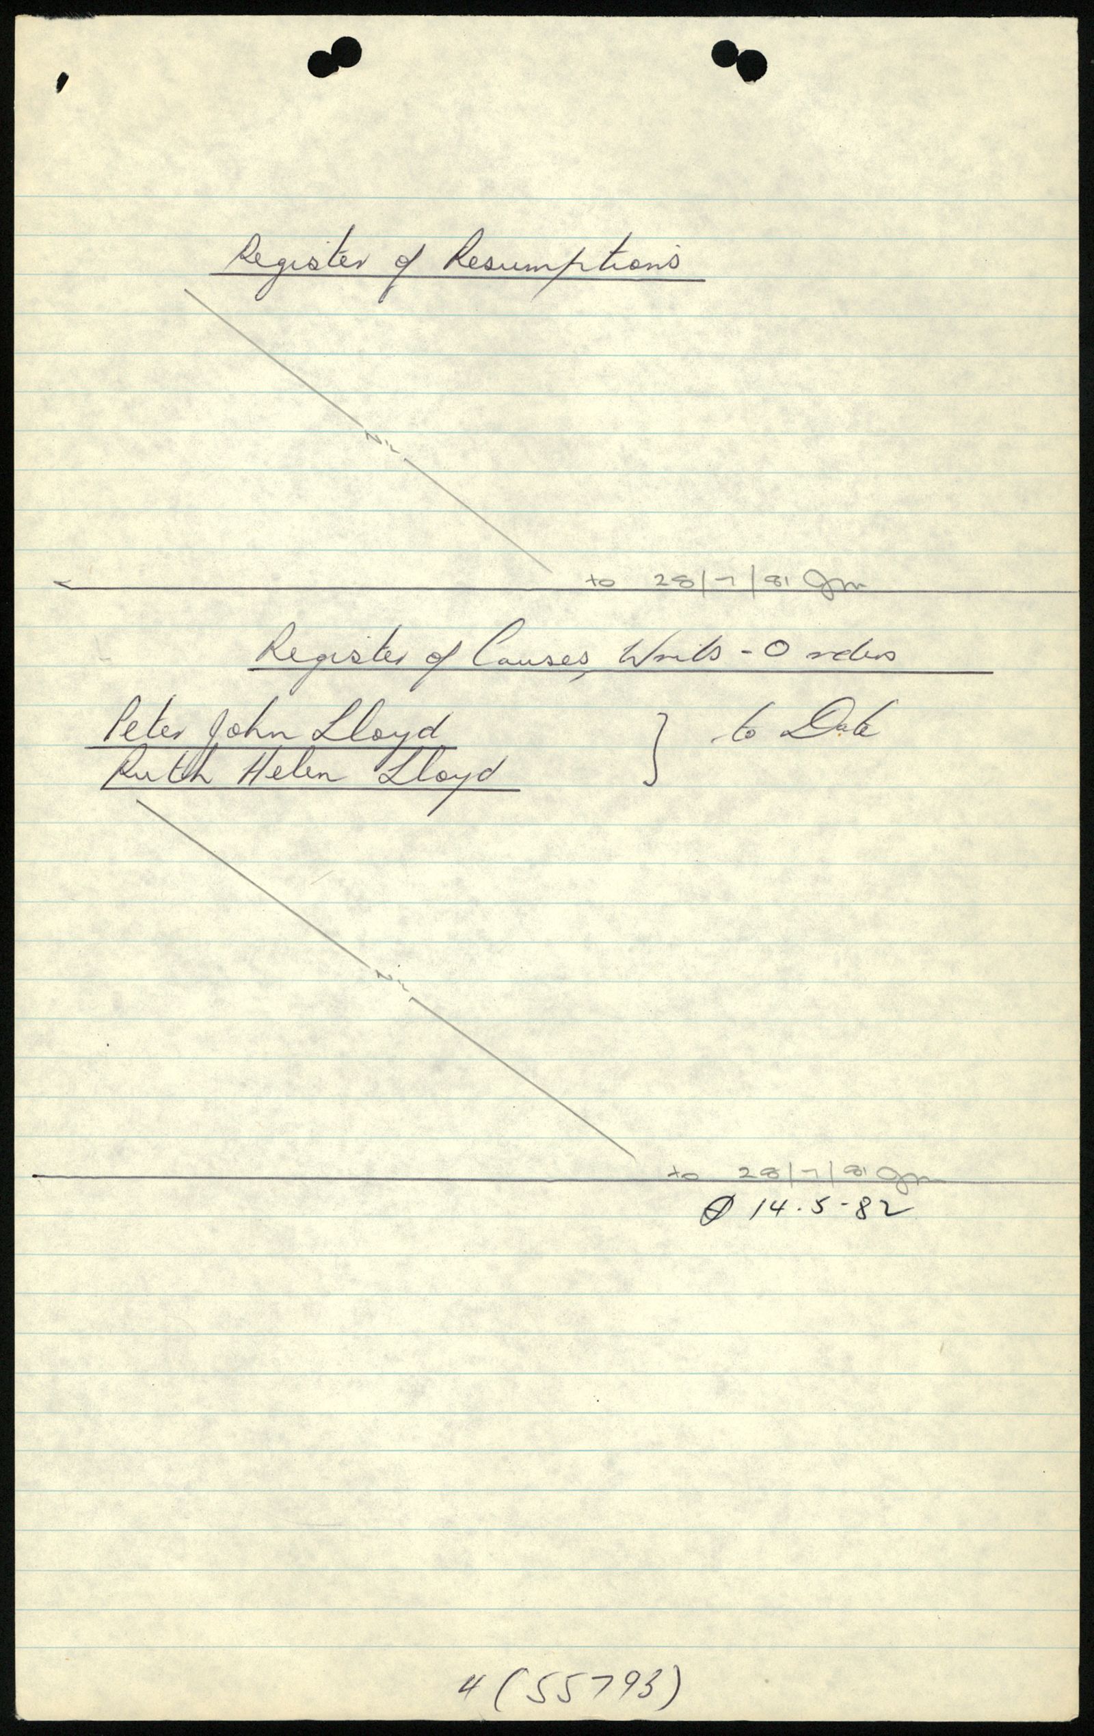
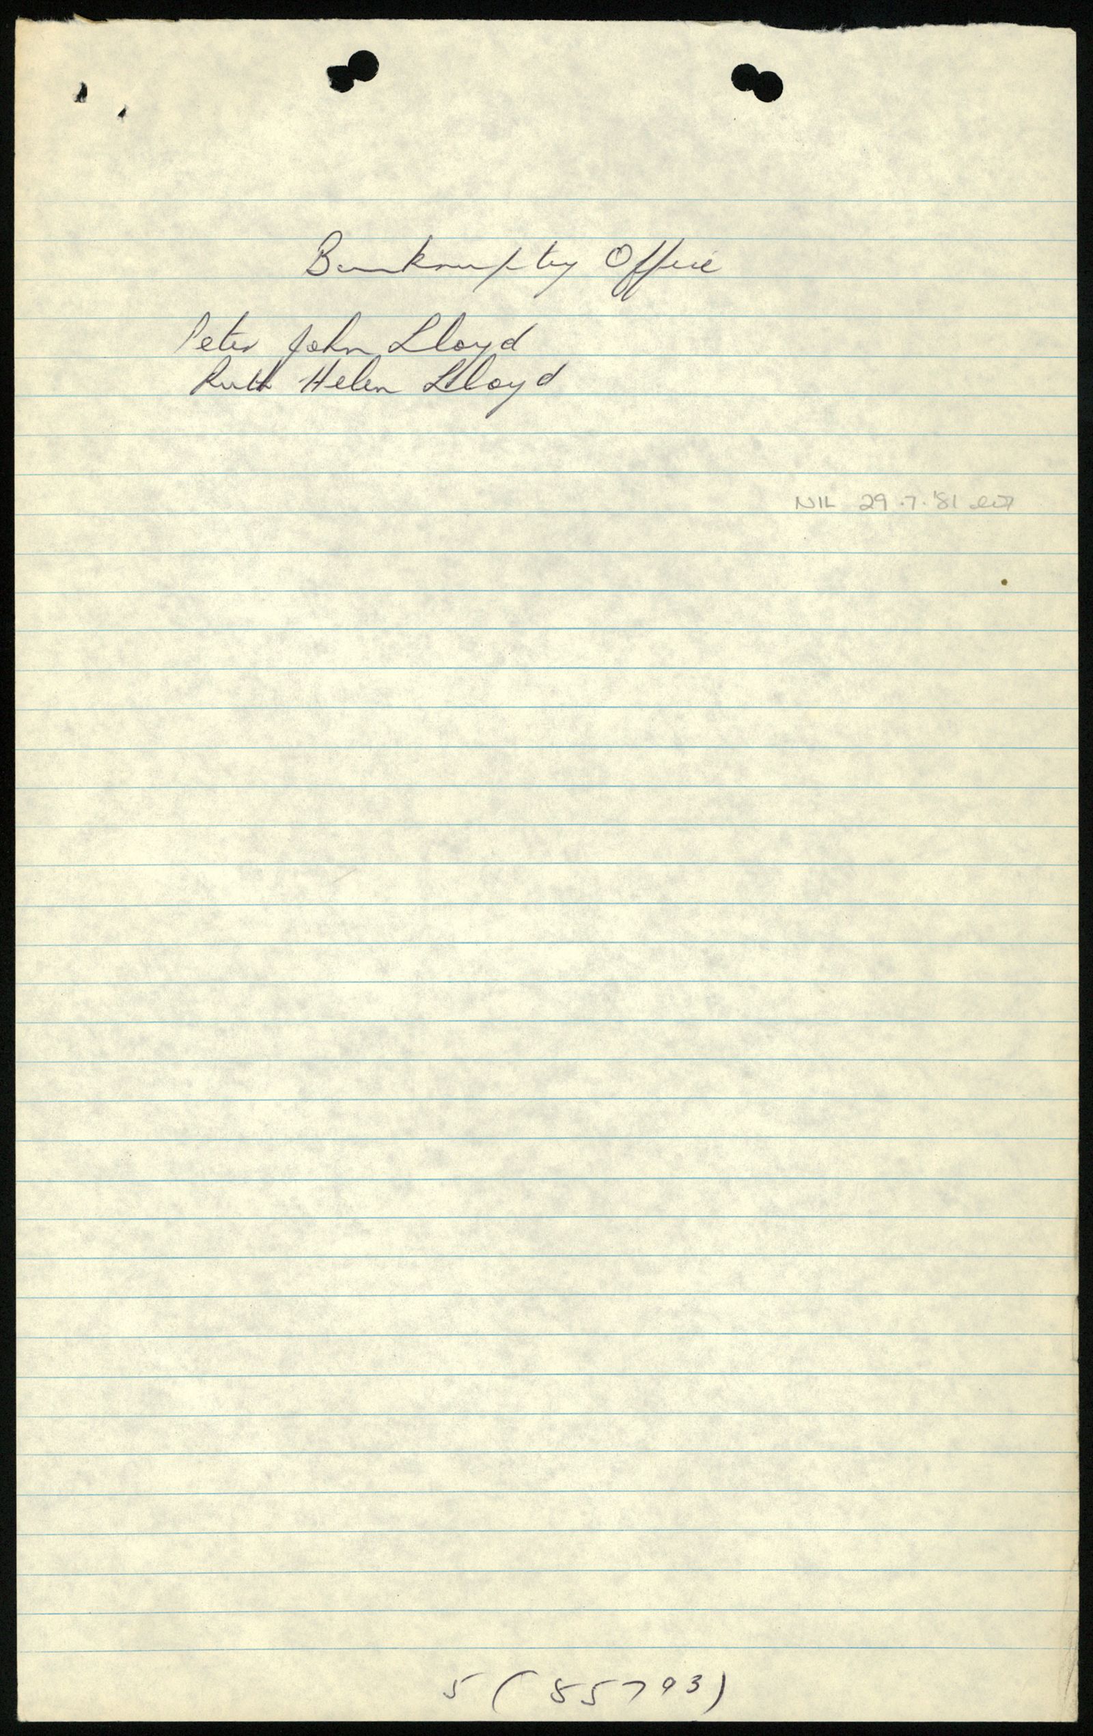
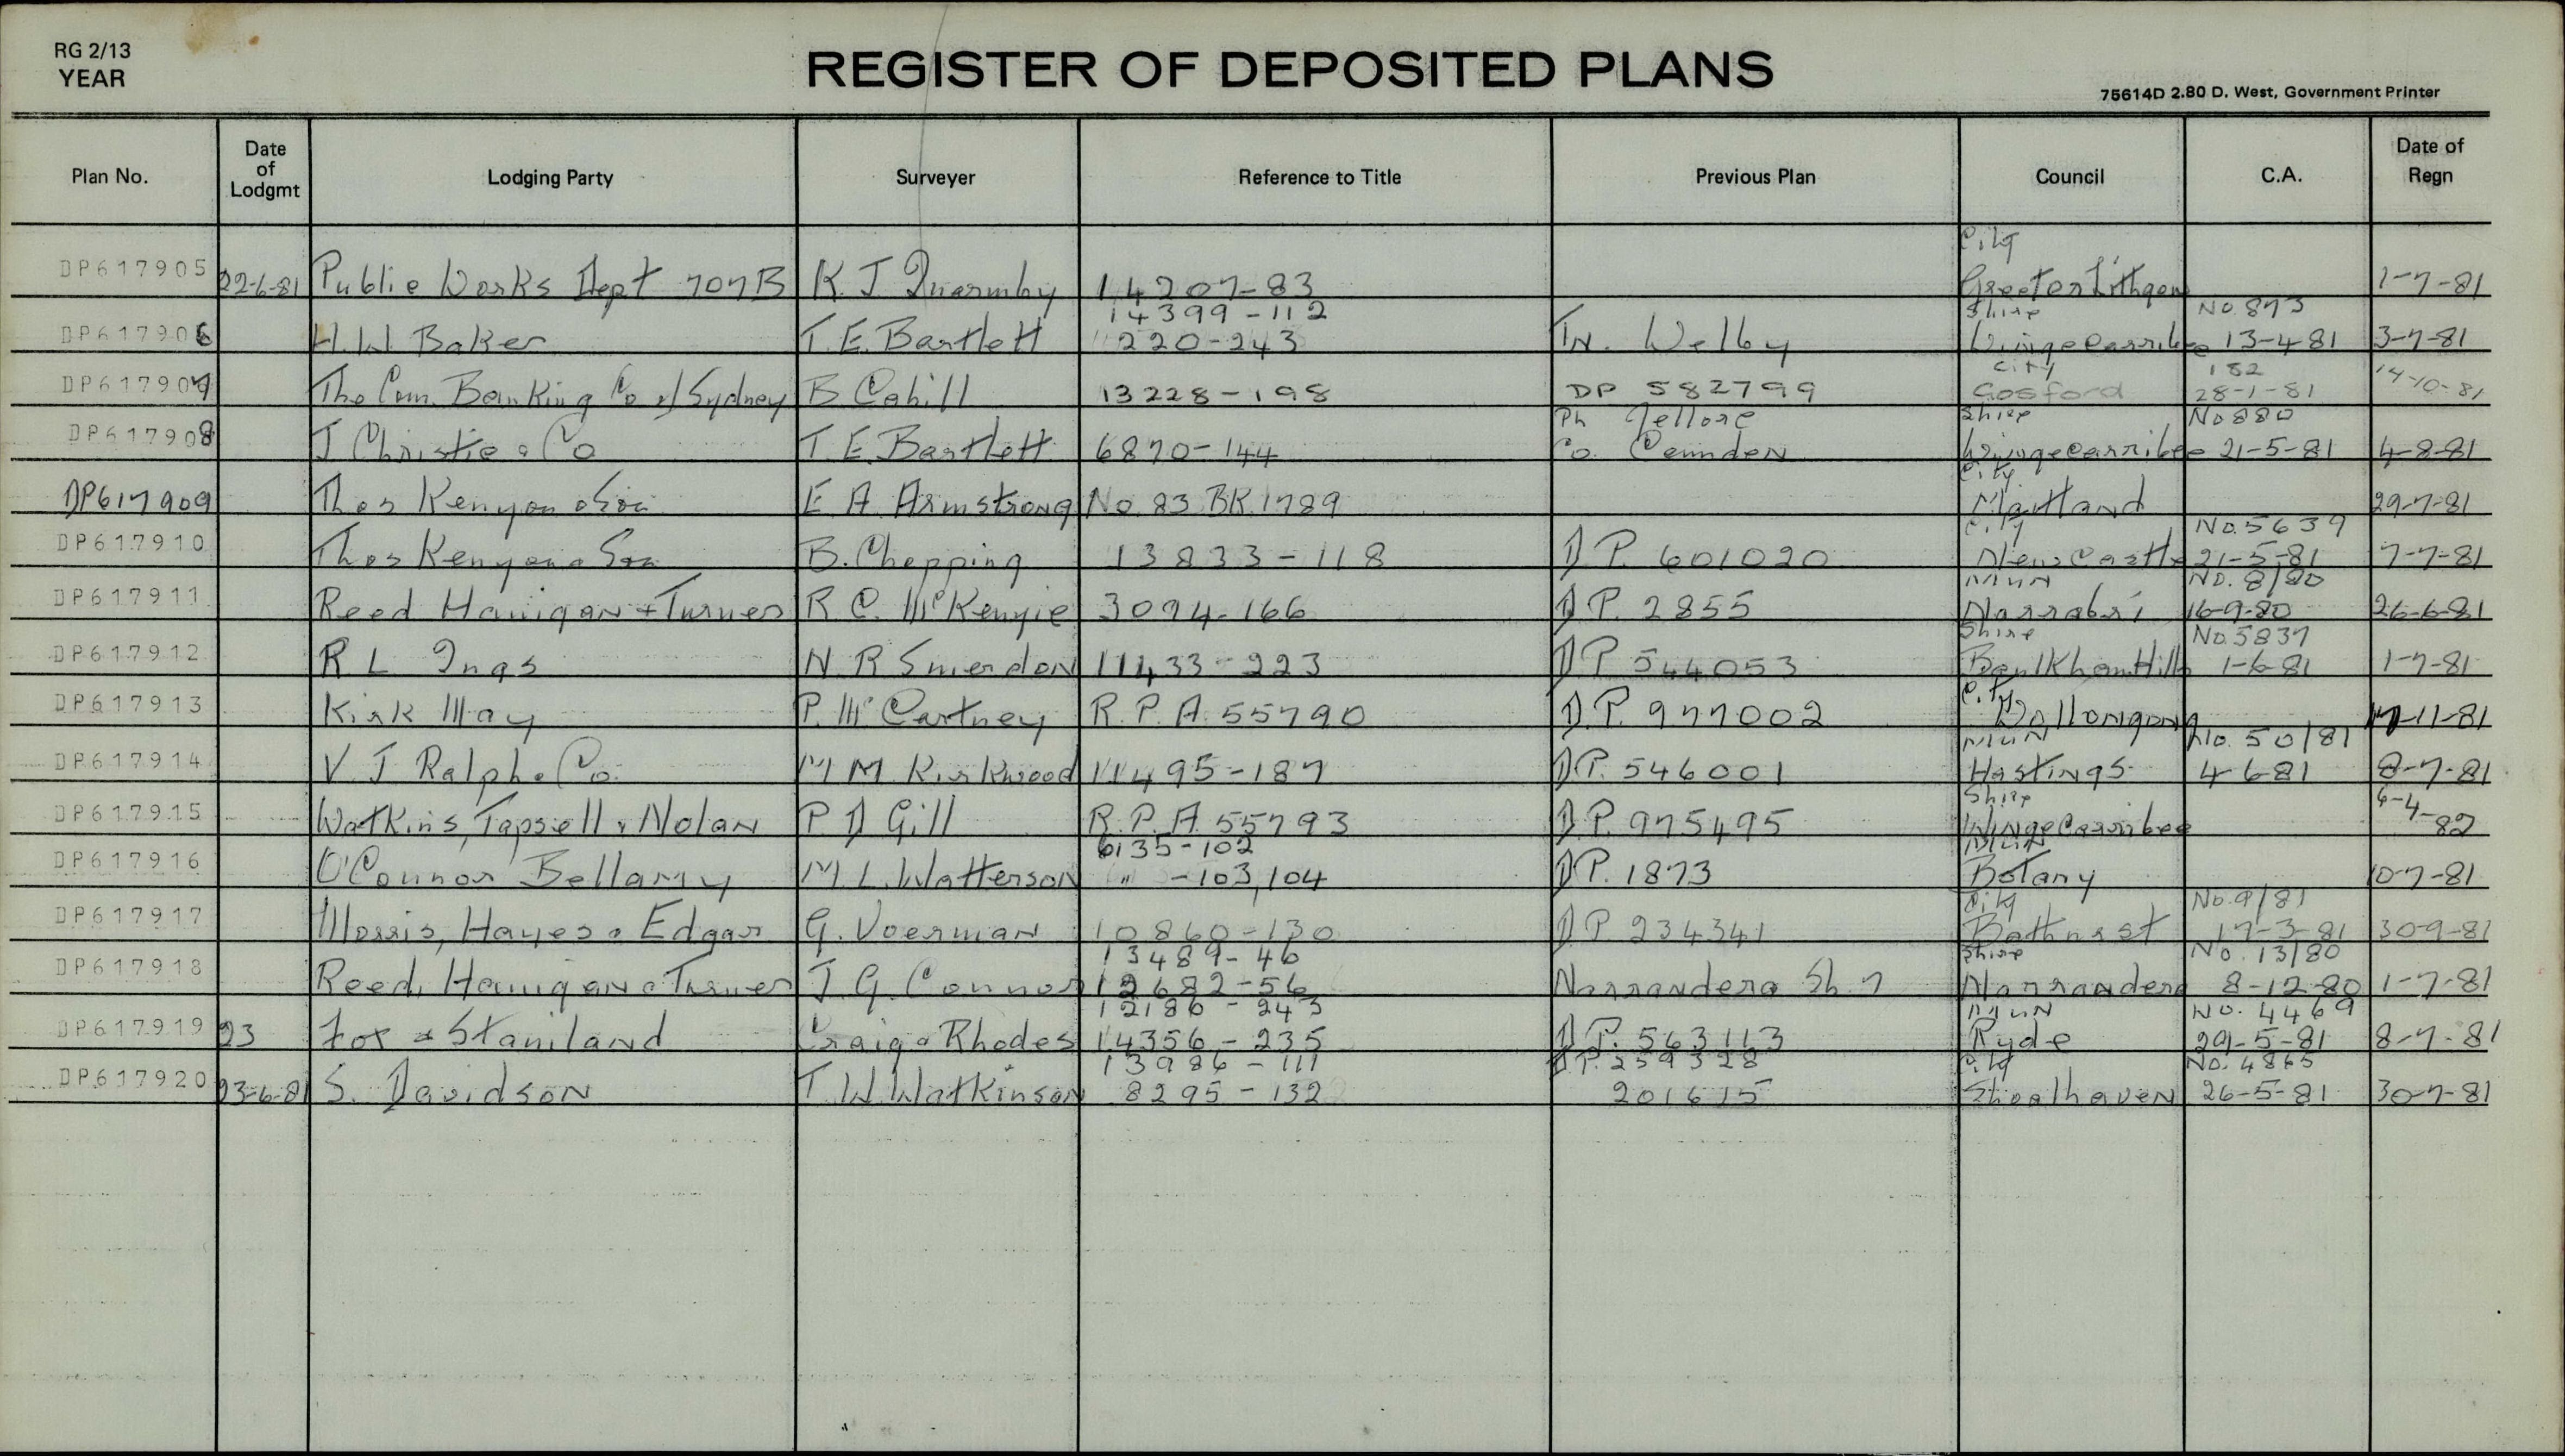
The deposited-plan register names surveyor P. J. Gill and lodging solicitors Watkins, Tapsell & Nolan. It records previous plan DP975495, title reference RPA55793 and registration on 6 April 1982. The application search book identifies the Lloyds and Certificate of Title Volume 14737 Folio 118. These linked indexes are a valuable free bridge; neither is the current register or the complete registered survey drawing.[21][20]
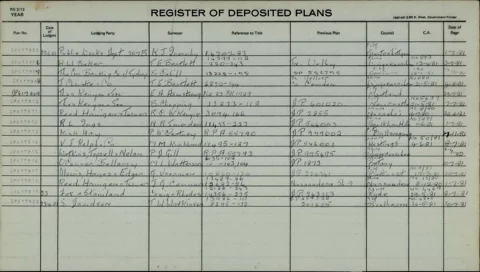
Register of Deposited Plans: DP617915 is the eleventh row, with its earlier plan, application reference and registration date [7] 1991 to 2019 Council planning history
Residence, offices and a hotel proposal
The 2019 report says the former chambers were converted to two residential apartments in 1971, altered to a single residence in 1991, bought by Stanton Plant Hire Pty Ltd in 2003, and later used as leased offices following conservation work. It assessed DA19/1374 for serviced apartments. These are Council’s retrospective use and acquisition statements, not an independently completed post-1982 title chain.[29]
By 2024 Completed adaptive reuse
Moss Manor, an art hotel
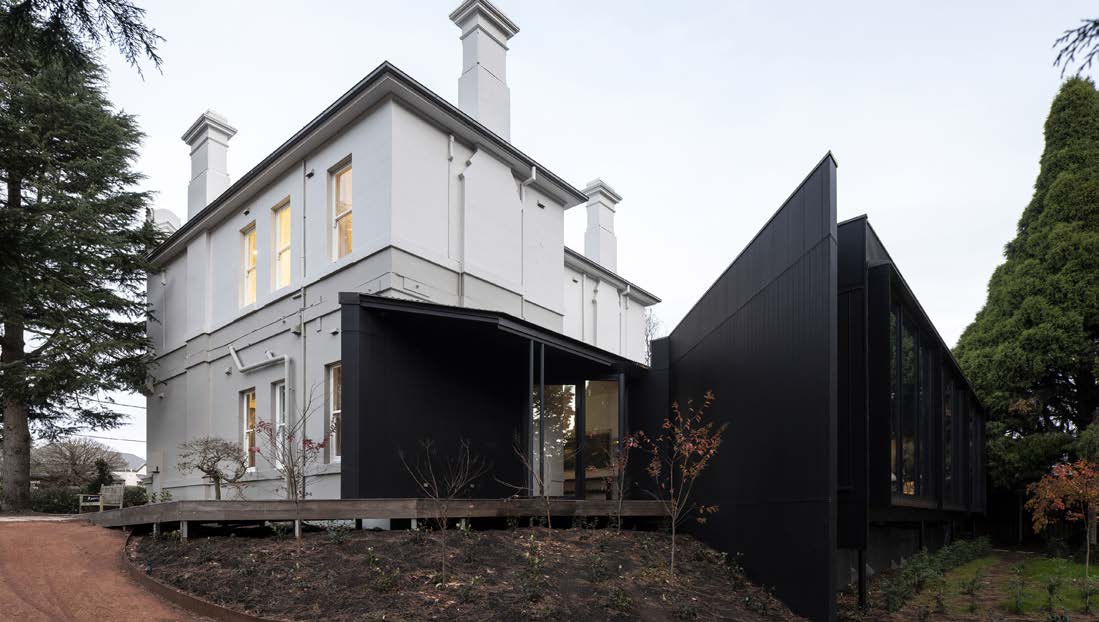
The former chambers were adapted as Moss Manor, with eight guest suites and a contrasting black timber and glass pavilion. Luke Moloney Architecture’s project received the Australian Institute of Architects’ 2024 NSW Country Division Regional Medal and awards for Commercial and Heritage Architecture. Martins Building and Construction carried out the work; Tom Ferguson photographed it. The project account clearly distinguishes the retained civic building from the new addition.[31][32]
People and premises
From local government to a Premier’s deed
The 1971 vendor was the Hon. Thomas Lancelot Lewis, identified in the deed as Minister for Lands. NSW Parliament’s biography confirms his Wollondilly parliamentary career and his later service as Premier from January 1975 to January 1976. It also records his marriage to Yutta in 1971. This makes the deed more than an anonymous change of title, while leaving the origin of his ownership an open question.[22][30]
A public building with several later lives
The opening report describes a building designed for Council business, library use and a caretaker, not simply a private mayoral residence. Later accommodation and marketing accounts sometimes compress those stages. The contemporary 1891 account is the stronger evidence for its original programme.[27]
The later names Throsby Manor and Moss Manor belong to this former civic building. They must not be confused with Throsby Villa, destroyed in 1886, or Throsby Park. Present-day Moss Manor’s address and the architectural project records carry the story into the hotel era without establishing who holds the title today.[18][29][31][32]
Maps and photographs through time
Select an image to enlarge it. Captions identify its date, source and what it can establish.
What is still unresolved?
The historical application and plan-lodgement records need comparison with the complete registered plan to confirm the extent of the present lot. Changes in land area must not be explained away without the survey documents.
The nineteenth-century chain between the 1837 grant, the estate subdivision and Richardson’s Council site still needs the original conveyances. The site-purchase reports give a strong lead, but not every legal step.[20][25][26]
How and when did Thomas Lewis acquire the land? Council’s retrospective March 1971 sale/conversion account and the November Lewis-to-Lewis deed describe different events. They should not be merged into one transaction.[29][22]
Who built the original chambers? The contractor’s Thomas/William first-name discrepancy remains open. The architect is consistently Harrie C. Hind.[27][28]
Who was Arthur Street named for? The name is documented by 30 September 1882, but the naming decision and namesake have not been established. The poster’s presence of the name is not an explanation of its origin.[15][14]
Further research opportunities
Free records to pursue
- Compare the registered lot outlines with estate plans, HLRV charting maps and any surviving council survey or building-application drawings. A similar outline is a lead, not a substitute for a title reference.
- Consult the Society’s rate books, building records, photographs and local-history files. Recorded ratepayers may be owners or occupiers; retain the original column headings.
- Search Trove under business names, surname variants and changing street addresses. Earlier newspapers often omit house numbers, so a matching name alone is insufficient.
- Inspect State Archives NRS-8230, SR Map 6208, an undigitised Bong Bong parish manuscript catalogued approximately 1830s to 1850, if free reading-room access is available. Its coverage has not yet been verified.
- NSW Parliament identifies Thomas Lewis papers, MLMSS 6996, at the State Library of NSW. Council minutes and disposal files may answer the 1971 acquisition question without a paid title search.
- Extend the Newspapers.com searches through its local holdings using the verified business, owner and address variants. Initial browser searches and an inspected 1920 page produced unrelated page-level matches; this was not an exhaustive survey.
Paid documents that could close the gaps
- Registered DP617915, its administration sheet and CT Volume 14737 Folio 118, then the relevant subsequent dealings. These would complete the modern title bridge.
- The 1890 Richardson-to-Council conveyance and the instrument by which Thomas Lewis acquired the premises. Use free vendor indexes and Council minutes first, then order a precisely identified record only if necessary.
Researched using free data and openly accessible historical records. Last reviewed 6 November 2026. Historical newspapers accessed through Trove, National Library of Australia. Copyright in credited third-party photographs remains with its owners.